
Printable Woodworking & Concrete Plans
Step-by-Step Project Plans
Professional blueprints and material lists to help you build like a pro.
-
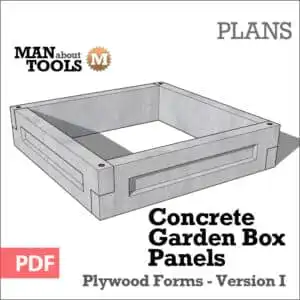
Concrete Garden Box Molds Version I – Digital Plan
USD $9.95 Add to cartMake your own Concrete Garden Box Forms! Build the forms and cast your own reinforced concrete 36″ or 48″ panels that lock together to make long lasting and durable garden boxes. You get two sets of plans. One for the 36″ panel and one for the 48″ panel. The panels are interchangeable so you can mix them together to create the size garden box you need. Each set is in a 9 page PDF with fully dimensioned diagrams and construction and assembly instructions, printable on 8.5 x 11 size paper. Dimensions are in inches and millimeters.
-
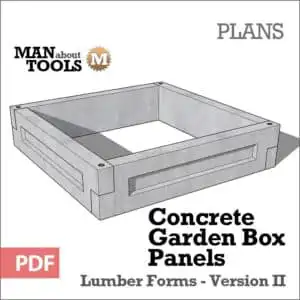
Concrete Garden Box Panels Version II – Digital Plan
USD $9.95 Add to cartMake your own Concrete Garden Boxes! Build the forms and cast your own reinforced concrete 24″, 36″ or 48″ panels that lock together to make long lasting and durable garden boxes. This is version II of my original plywood forms. These plans use standard framing lumber.
-
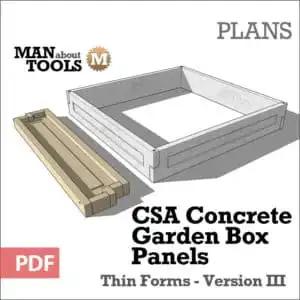
Concrete Raised Garden Bed Panels Version III – Digital Plan
USD $9.95 Add to cartMake your own Concrete Garden Boxes! Build the forms and cast your own reinforced concrete 24″, 36″ or 48″ panels that lock together to make long lasting and durable garden boxes. This version of the form is designed for CSA concrete and makes a unique, thinner panel than Versions I or II. These plans use standard framing lumber.
-
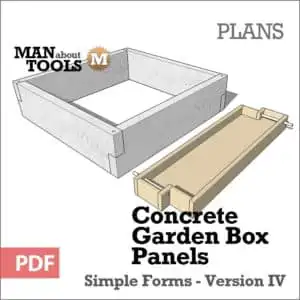
Concrete Raised Garden Bed Panels Version IV – Digital Plan
USD $9.95 Add to cartMake your own Concrete Garden Boxes with these SUPER Simple Forms! Build the forms and cast your own concrete 36″ panels that lock together to make long lasting and durable garden boxes.These plans use standard framing lumber and very few tools are required.
-
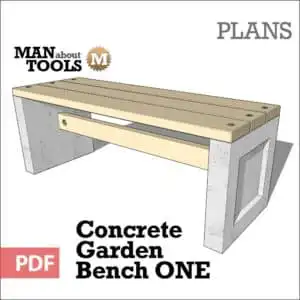
Concrete Garden Bench ONE – Digital Plan
USD $12.95 Add to cartMake your own Concrete Garden Bench! Build the forms and cast your own legs for the bench. And finish it off with a cedar plank seat.
This modern concrete and red cedar bench has simple, clean lines. This plan is an 8 page pdf with fully dimensioned diagrams and construction and assembly instructions, printable on 8.5 x 11 size paper. Dimensions are in inches and millimeters. These plans are for download and will not be mailed. -
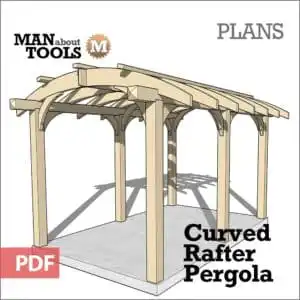
Curved Rafter Pergola – Digital Plan
USD $14.95 Add to cartBuild a Curved Rafter Pergola for backyard, patio, or garden. 8 page plans in PDF format for download and printing. Dimensions are in inches and millimetres and lumber sizes are actual. These plans are for download and will not be mailed.
-
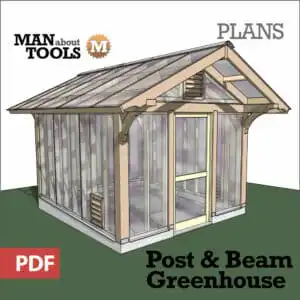
Post & Beam Greenhouse – Digital Plan
USD $14.95 Add to cartMake your own Post & Beam Greenhouse with twin wall polycarbonate glazing and a concrete foundation! This Timber Frame Style Western Red Cedar Post and Beam Greenhouse has a footprint that is 10 feet wide and 12 feet long.
-
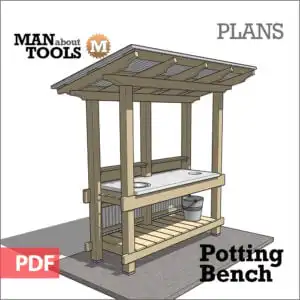
Potting Bench – Digital Plan
USD $12.95 Add to cartMake your own Potting Bench with a Cast Concrete Countertop and Corrugated Galvanized Roof! Build the forms and cast your own counter for the bench. And finish it off with a Metal Roof. The Concrete Countertop can be cast with a hole for a sink and/or a waste shoot. This rustic-looking concrete and red cedar potting bench has a Timber Frame Style with quarter ellipse beam and rafter ends. This plan is an 9 page pdf with fully dimensioned diagrams and construction and assembly instructions, printable on 8.5 x 11 size paper. Dimensions are in inches and millimeters and this plan is designed for nominal lumber sizes like you would find at any big box hardware store of building supply. These plans are for download and will not be mailed.
-
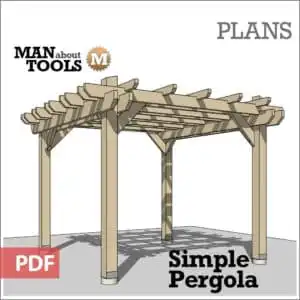
Simple Cedar Pergola – Digital Plan
USD $14.95 Add to cartBuild a simple Western Red Cedar Backyard Pergola. 8 page plans in PDF format for download and printing. See the build video on YouTube.
-
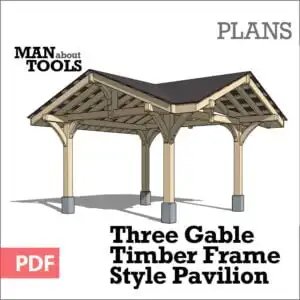
Three Gable Pavilion – Digital Plan
USD $19.95 Add to cartBuild a Timber Frame style Three Gabled Pavilion. 16 page plans in PDF format for download and printing. Dimensions are in inches and millimeters and lumber sizes are actual. See the build video on YouTube.
The overall dimensions are approximately 15’ x 14’ and 10’5” tall. -
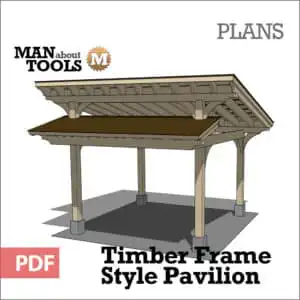
Post and Beam Pavilion – Digital Plan
USD $14.95 Add to cartBuild a Timber Frame Style Garden or Backyard Pavilion. The plans include elevations and details of all components for the build.
The Timber Frame Pavilion plans are in PDF format, 16 pages, in 8.5 x 11 page size. -
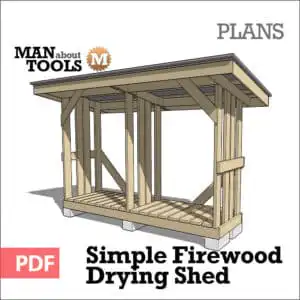
Simple Firewood Drying Shed – Digital Plan
USD $12.95 Add to cartBuild a simple Firewood Drying Rack. Complete drawings with 2 part video showing detailed design construction on YouTube. The plans are in PDF format, 6 pages, in 8.5 x 11 page size. Dimensions are in inches and millimetres and lumber sizes are nominal. There is also a cut list in a separate PDF file that’s 24 pages.
-
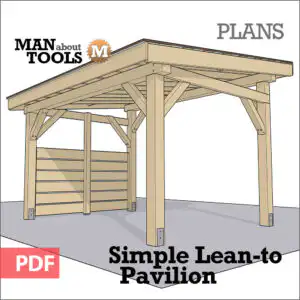
Simple Lean-to Pavilion – Digital Plan
USD $14.95 Add to cartBuild a simple Post and Beam Lean-to Pavilion. Complete drawings with video showing detailed design construction on YouTube. The plans are in PDF format, 8 pages, in 8.5 x 11 page size. Dimensions are in inches and lumber sizes are both full dimension and nominal. There is also a hardware and cut list in the PDF file. These plans are for download and will not be mailed.
-
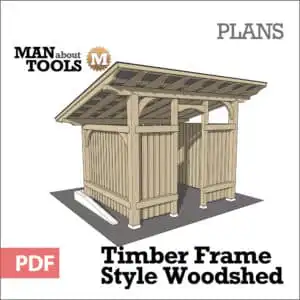
Post and Beam Woodshed – Digital Plan
USD $14.95 Add to cartBuild a Timber Frame Style Firewood Shed. Complete drawings with 3 part video showing detailed construction on YouTube. The plans are in PDF format, 14 pages, in 8.5 x 11 page size. Dimensions are in inches and millimetres.
-
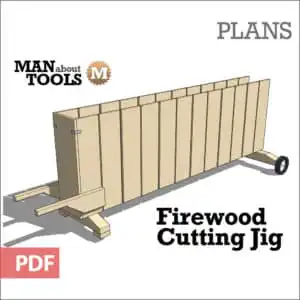
Firewood Cutting Jig – Digital Plan
USD $9.95 Add to cartFive page plans to build my Firewood Cutting Jig. All measurements are in inches. Standard construction lumber, bolts, and screws required, along with some simple hardware and brackets. Dimensions are in inches.